
Interior design for private members clubs: exclusivity through design
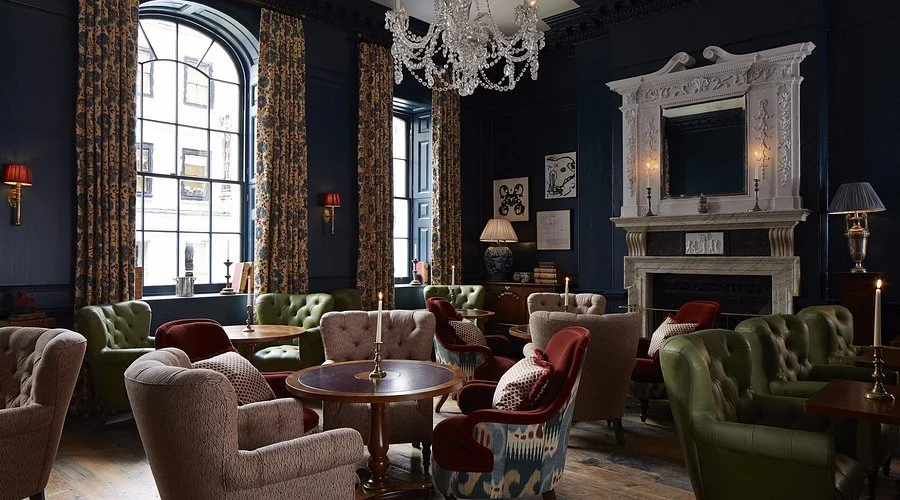
Source: https://www.tripadvisor.com/ (Soho House - Dean Street)
At SP3 London, we understand that a private members club is not just a venue. It is a statement of identity. The interior tells members who the club is for, what it values and why it exists. Get the design wrong and the atmosphere falls flat, regardless of the membership list.
Private members club interior design sits at the intersection of commercial hospitality and residential intimacy. The spaces need to perform commercially but feel personal. They need to be durable enough for daily service yet refined enough to justify the exclusivity they promise.
We’ll be looking at what makes members club design in London distinct, from material choices and lighting strategy to spatial flow, acoustics and the role of FF&E procurement in delivering spaces that feel genuinely considered.

What makes private members club interior design different?
Private club interiors operate under a different set of rules to restaurants, hotels or corporate offices. The audience is defined before the doors open. Members are paying for access to an environment that reflects a shared sensibility, whether that is creative, professional or social.
That changes how every design decision is made. A hotel lobby is designed to welcome strangers. A private club entrance is designed to welcome people who already belong. The tone is more assured, the references more specific and the detailing more layered because the audience will notice it.
This is also why exclusive club design ages differently. Members return daily or weekly. They notice when a fabric has worn and register when something has been changed. The interior has to reward repeated use, not just a first impression.
Material selection and the language of exclusivity
Materials carry meaning in a private club interior. Leather, brass, dark timber and natural stone all communicate permanence and weight. Lighter palettes with linens, pale oak and textured plaster suggest something more contemporary and open.
The choice is never purely aesthetic. It signals what kind of club this is. A club aimed at the creative industries will read very differently to one built around the financial sector, and the material palette is one of the first things that establishes that distinction.
Durability is equally important. Members clubs operate long hours across multiple service periods. We specify materials that meet commercial performance standards while still delivering the tactile quality members expect.
We explore the broader principles behind commercial material specification in our article on commercial interior design tips for a successful project.
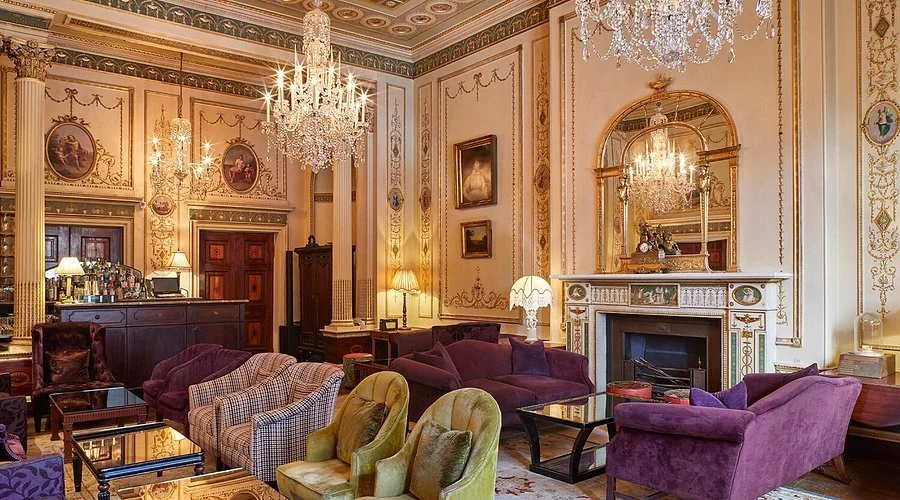
Source: https://www.tripadvisor.com/ (Home House - Private Members Club)
How lighting shapes atmosphere in private clubs
Lighting is one of the most powerful tools in members club design. It controls mood, defines zones and changes the character of a space across the day without anyone consciously registering the shift.
Morning light in a club lounge should feel open and productive. By early evening, that same space needs to feel warmer and more intimate. Achieving that transition requires a layered lighting scheme with careful dimming profiles, not just a single overhead circuit.
The goal is for the lighting to feel instinctive rather than designed, as though the room simply knows what time of day it is.
Spatial flow and the art of zoning
Private clubs need to accommodate different activities within a single venue. Quiet reading, working lunches, evening drinks, private dining and events all happen under one roof. The design has to make each of those experiences feel intentional.
Zoning is how we achieve that. Rather than using obvious partitions, we use changes in ceiling height, flooring material, lighting tone and furniture scale to signal transitions between spaces. A member moves from one mood to another without passing through a door.
Circulation matters just as much. Arrival sequences, staircase positions and corridor widths all affect how a club feels to move through. This crossover between hospitality planning and residential comfort is something we discuss further in the growing influence of residential design on hospitality spaces.
Acoustic design in exclusive club interiors
Acoustics are often overlooked in commercial interiors, but in a private club they can define the experience. A dining room that is too loud makes conversation difficult. A bar that is too quiet feels lifeless.
We work with acoustic consultants early in the design process to ensure absorption, reflection and background noise levels are considered from the outset. Upholstered furniture, heavy curtains, acoustic plaster and concealed ceiling treatments all contribute without compromising the visual scheme.
The aim is for members to talk comfortably at a normal volume, even when the room is full. That requires careful coordination between interior finishes and acoustic performance.
FF&E procurement for members clubs
The furniture, fixtures and equipment in a private club do a lot of heavy lifting. A lounge chair is not just somewhere to sit. It sets the posture, the proximity to the next member and the visual character of the room.
Through our FF&E Services and FF&E Procurement teams, we manage the sourcing, sampling, production oversight and installation of every item. For clubs commissioning bespoke pieces, we coordinate directly with makers to ensure quality, lead times and finish standards are met.
Club operators often want pieces that cannot be found elsewhere. That level of exclusivity requires a procurement process that is as considered as the design itself.
Our article on designing for high-net-worth individuals covers how we approach projects where the client's standards leave very little margin for error.
Final thoughts on private members club interior design
A private members club lives or dies by its atmosphere. The membership model, the programming and the service all matter, but the interior is the foundation everything else sits on.
Getting it right means treating material selection, lighting, spatial flow, acoustics and procurement as connected decisions. The clubs that feel effortless are the ones where those disciplines have been coordinated from the start.
If you're interested in knowing more about how SP3 London can support you across your project when it comes to Commercial Interior Design, FF&E Services and more, get in touch with us today.
Recommended Articles


