A guide to private members club interior design in London
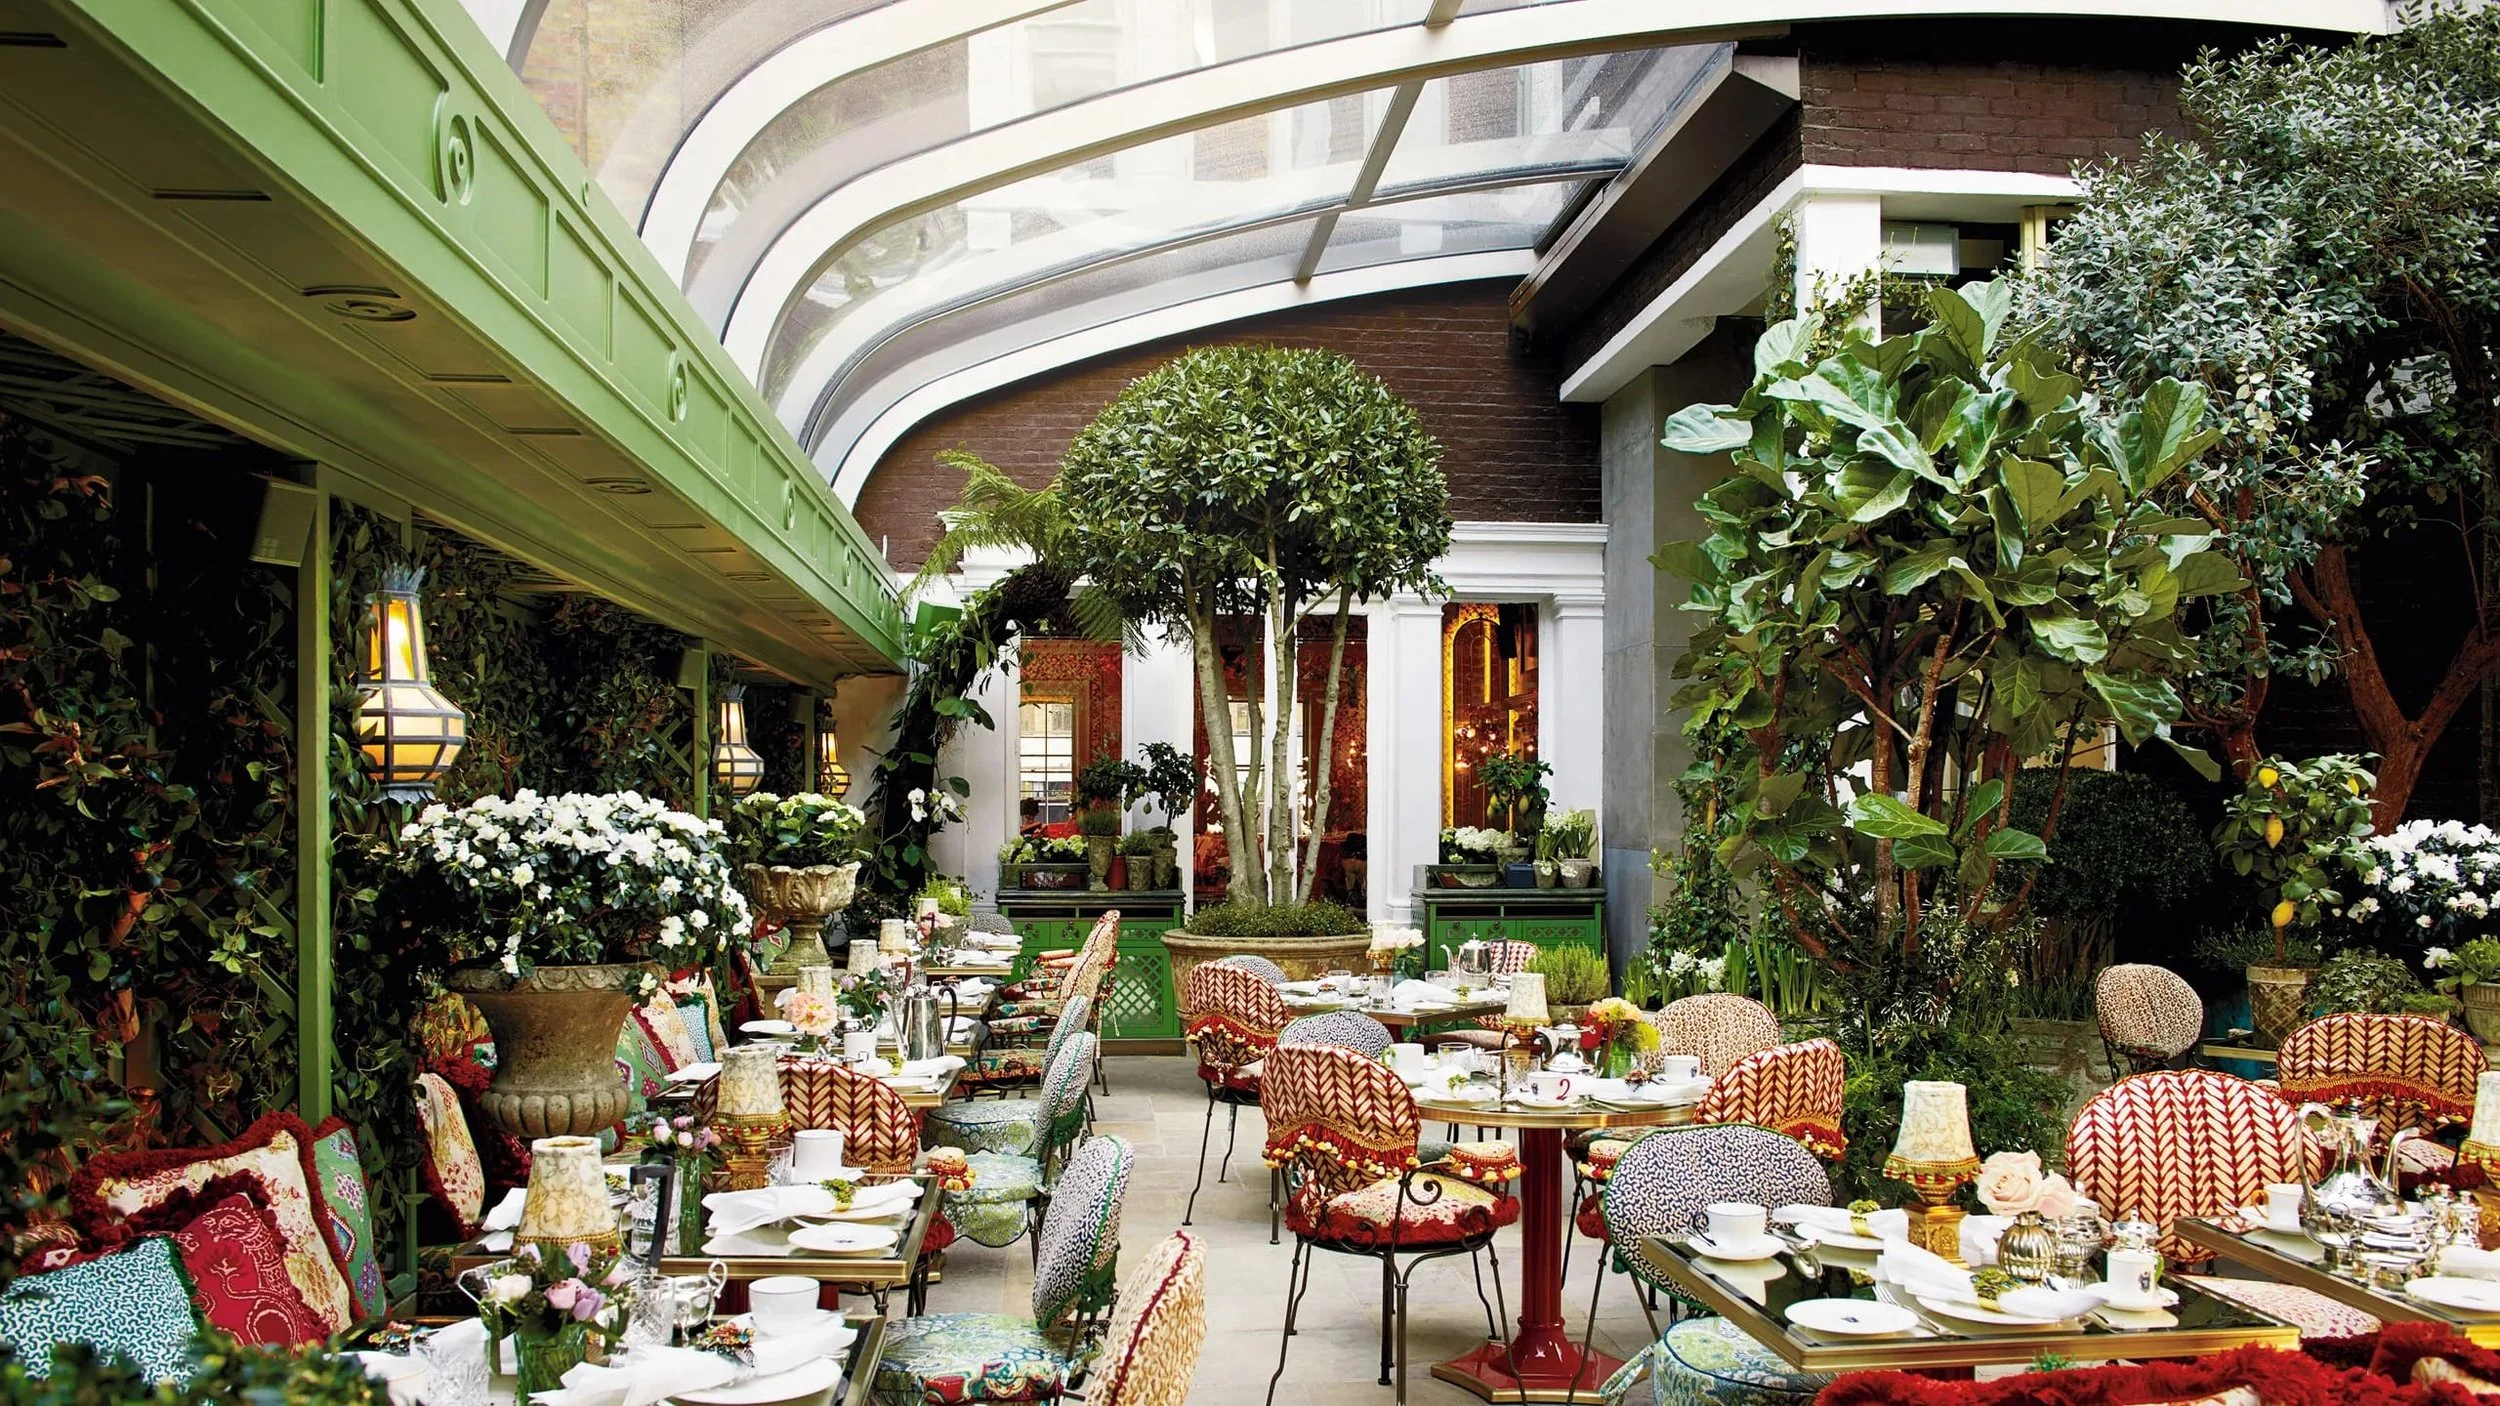
Image Source: https://www.houseandgarden.co.uk/
We understand that a private members club is one of the most design-sensitive hospitality environments in London. The interior does not just set a mood. It defines who the club is for, what it stands for and whether members feel they belong the moment they walk through the door.
London's private club scene has evolved significantly. The traditional model built around wood panelling and leather armchairs has expanded, with clubs now targeting creative professionals, entrepreneurs, the fashion industry and international communities. The design has to keep pace.
As a specialist in high end interior design and design management we only thought it’d be great for us to cover what defines a great members club interior, why the brief matters more here than on almost any other project type and what operators need to get right to stand out.

What defines a great private members club interior?
A great members club interior does three things simultaneously. It communicates identity, it supports the operational model and it rewards repeated use.
Identity is the most visible. The interior tells a prospective member what kind of club this is before a word is spoken. A club in Mayfair targeting a high-net-worth clientele will read very differently to one in Shoreditch aimed at creatives. Both can be excellent. But the design language has to match the audience.
Operational support is less visible but equally important. The interior has to accommodate multiple functions without any one use compromising another. And because members return weekly or daily, the space has to sustain interest over months and years, not just deliver a strong first impression.
Why the brief is the foundation of every club project
On a private members club project, the brief is everything. Without a complete, detailed brief, the design team is working from assumptions, and assumptions in this environment are expensive.
Our approach is to treat the briefing stage as a defined phase of work, stage zero, where we extract as much information as possible about the club's positioning, target membership, operational model and commercial ambitions. If the brief is incomplete, we go back to the client. Who is the membership for? What are the peak trading periods? How does the food and beverage offering shape the spatial requirements? What does the club want to be known for?
Getting this right at the start is what allows the design to be delivered to spec. A club that opens with an interior misaligned to its membership will struggle to retain them.
How the audience shapes the design
Private members clubs charge significant membership fees. In return, members expect an environment that reflects their standards and feels designed specifically for them. The design has to cater to the audience, not to a generic idea of luxury.
This is where the spectrum of London's club scene becomes clear. A club like Annabel's in Mayfair operates at the highest tier, with opulent detailing closer to a private residence than a commercial venue. Mayfair dictates a certain clientele, and the interior matches that expectation. A more accessible club targeting a broader creative audience takes a different approach entirely, with warmer textures, informal layouts and design that signals belonging through culture rather than opulence.
Neither approach is better. But the design has to be aligned to the audience from the outset, and that alignment starts in the brief.
Zoning, atmosphere and spatial flow
Private clubs need to accommodate different activities under one roof. Quiet working, social drinking, private dining and events all happen within the same venue. The design has to make each experience feel intentional.
We achieve this through zoning, using changes in ceiling height, flooring material, lighting tone and furniture scale to signal transitions between spaces. Arrival sequences matter just as much. The moment a member enters, the space should feel like a decompression from the street. We explore how this applies across hospitality in our article on the growing influence of residential design on hospitality spaces.
Materials and lighting in members club interiors
Material selection in a private club communicates identity. Leather, brass and dark timber suggest tradition. Linens, pale oak and textured plaster suggest something more contemporary. Durability is equally important. Clubs operate long hours across multiple service periods, so we specify materials that meet commercial standards while delivering the tactile quality the membership expects.
Lighting is one of the most powerful tools in members club design. A lounge that feels open and productive in the morning needs to feel warmer and more intimate by evening. That transition requires a layered scheme with careful dimming profiles. Our article on luxury lighting in hospitality covers this in more detail.
Three London clubs that get the design right
London has some of the best private members club interiors in the world. Three demonstrate how different approaches can each succeed when aligned to the right audience.
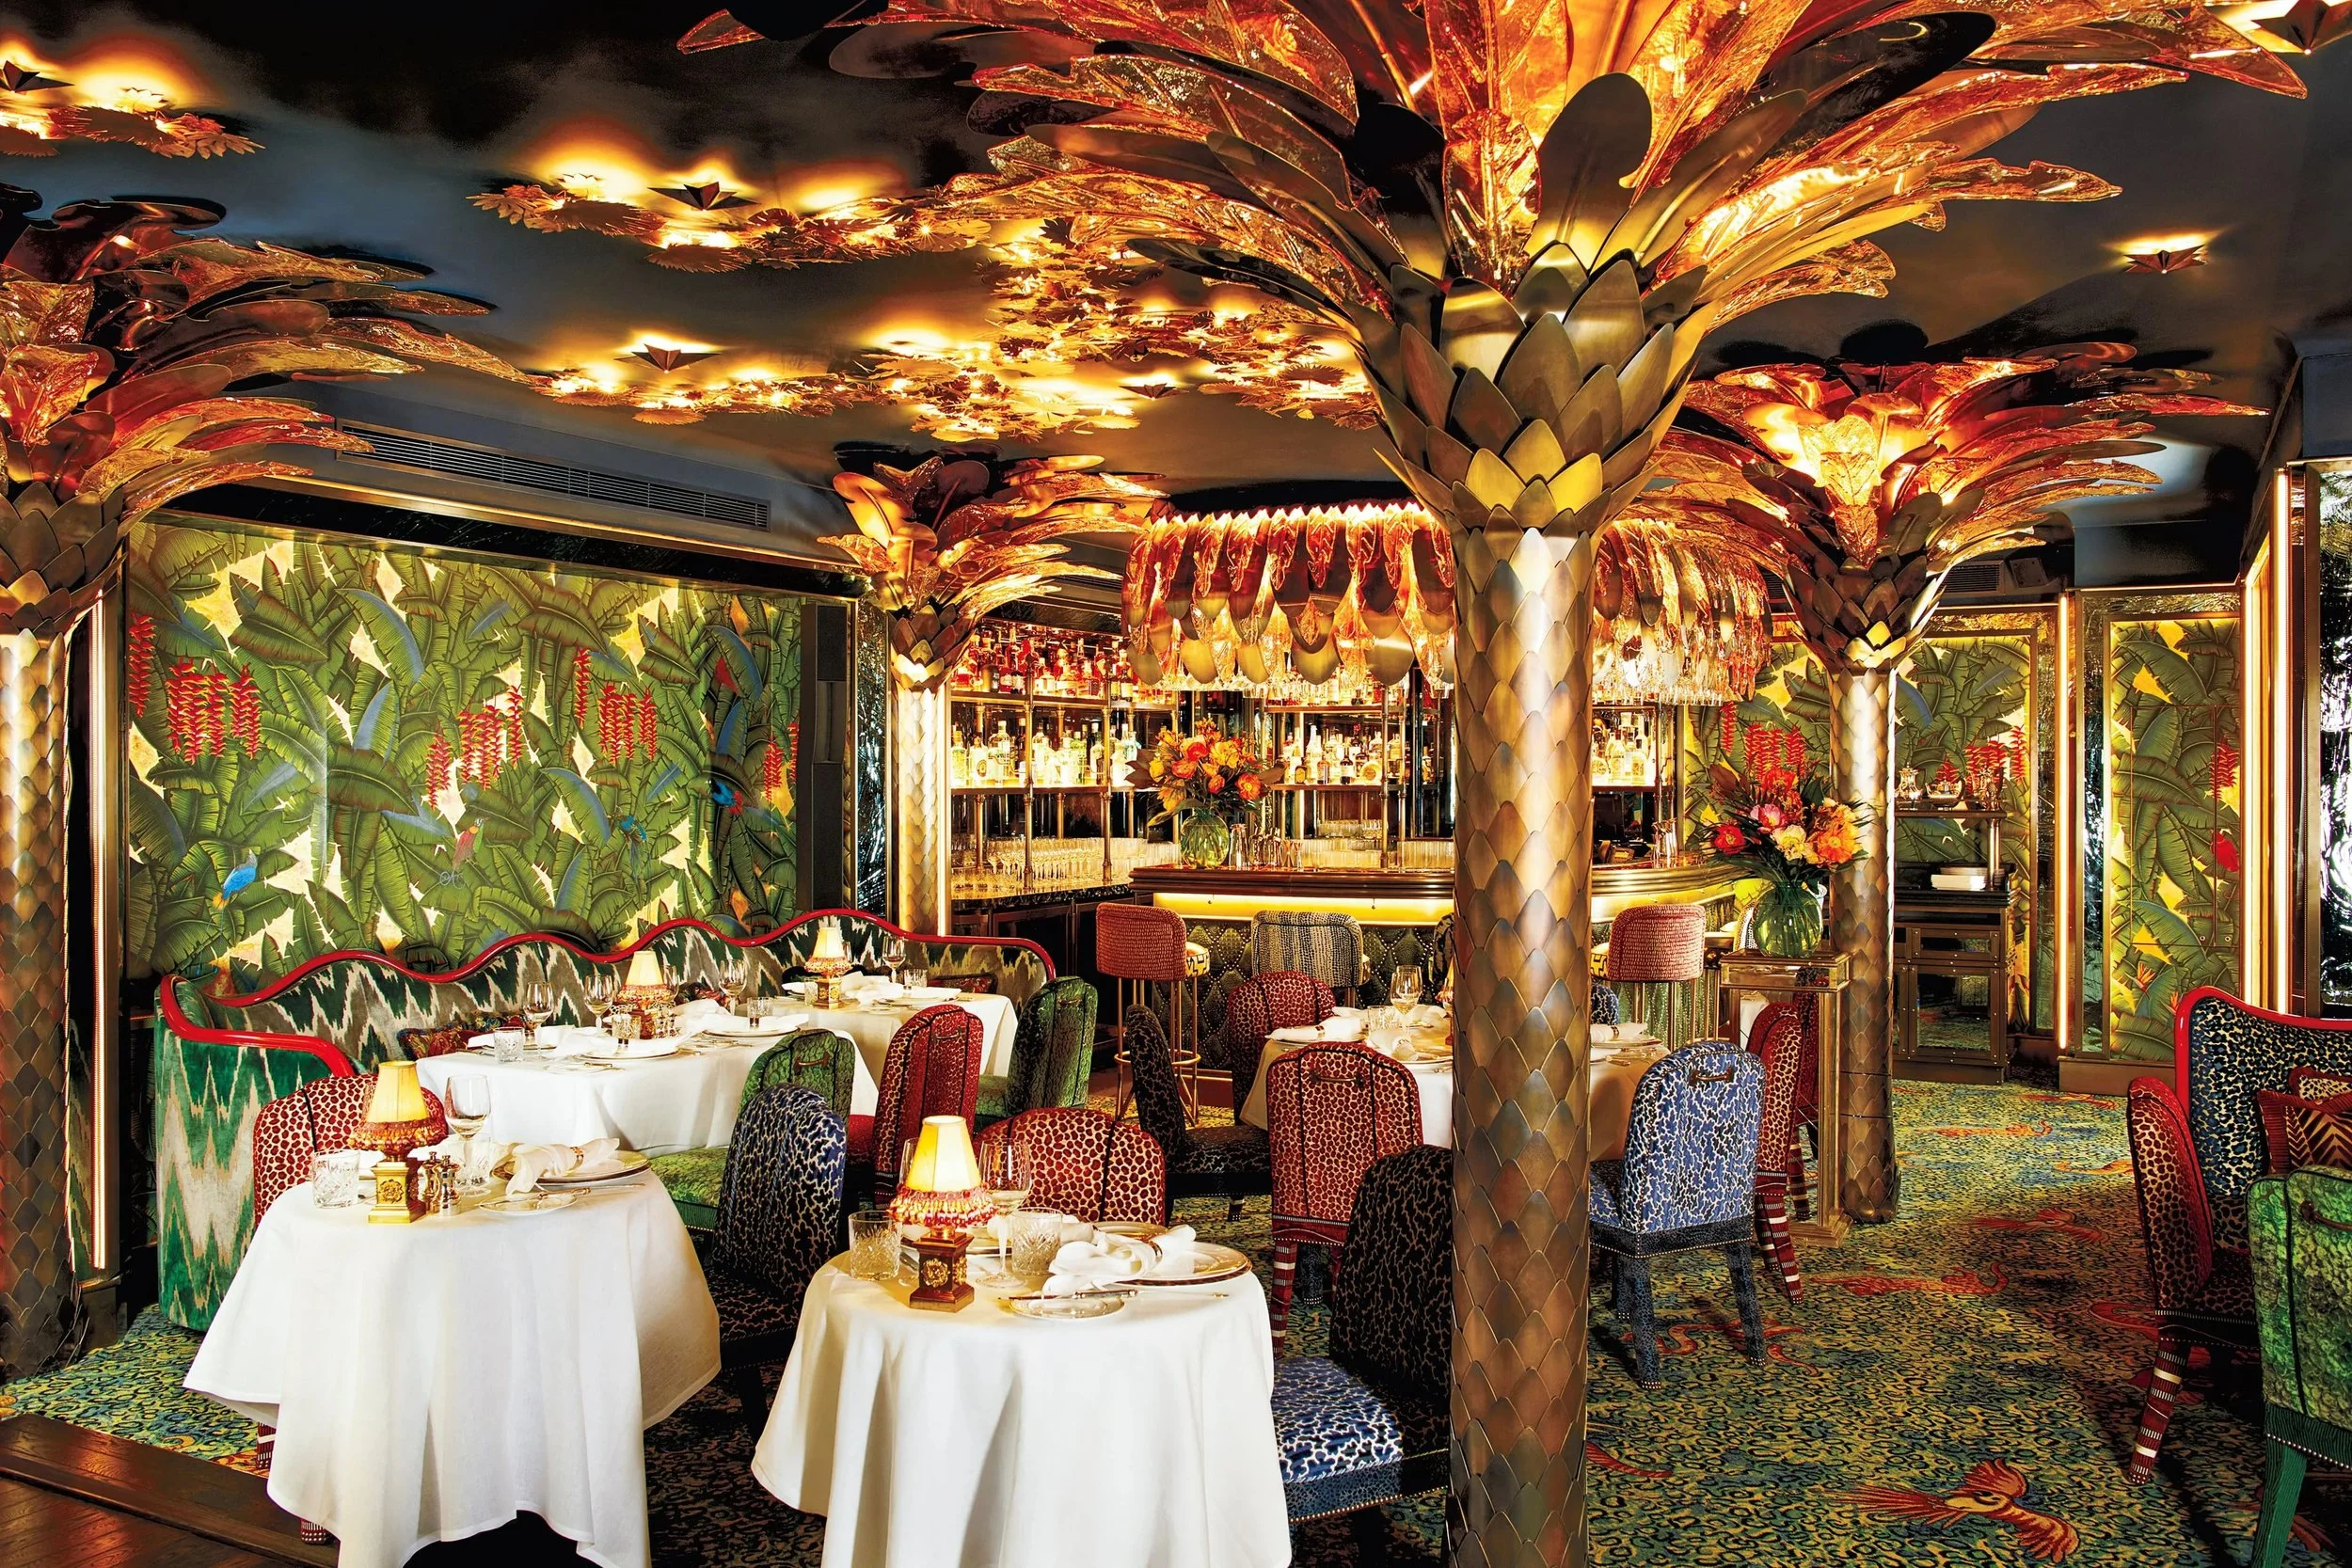
Image Source: https://www.lifestyleasia.com/
Annabel's, Mayfair
Annabel's is the benchmark for opulent members club design in London. The interior, reimagined by Martin Brudnizki, is layered, theatrical and uncompromising in its craft. Every room has a distinct identity yet the whole venue holds together as a single experience. Hand-painted murals, bespoke joinery and materials sourced across Europe set a standard that few clubs match. It is a club that understands its audience completely.
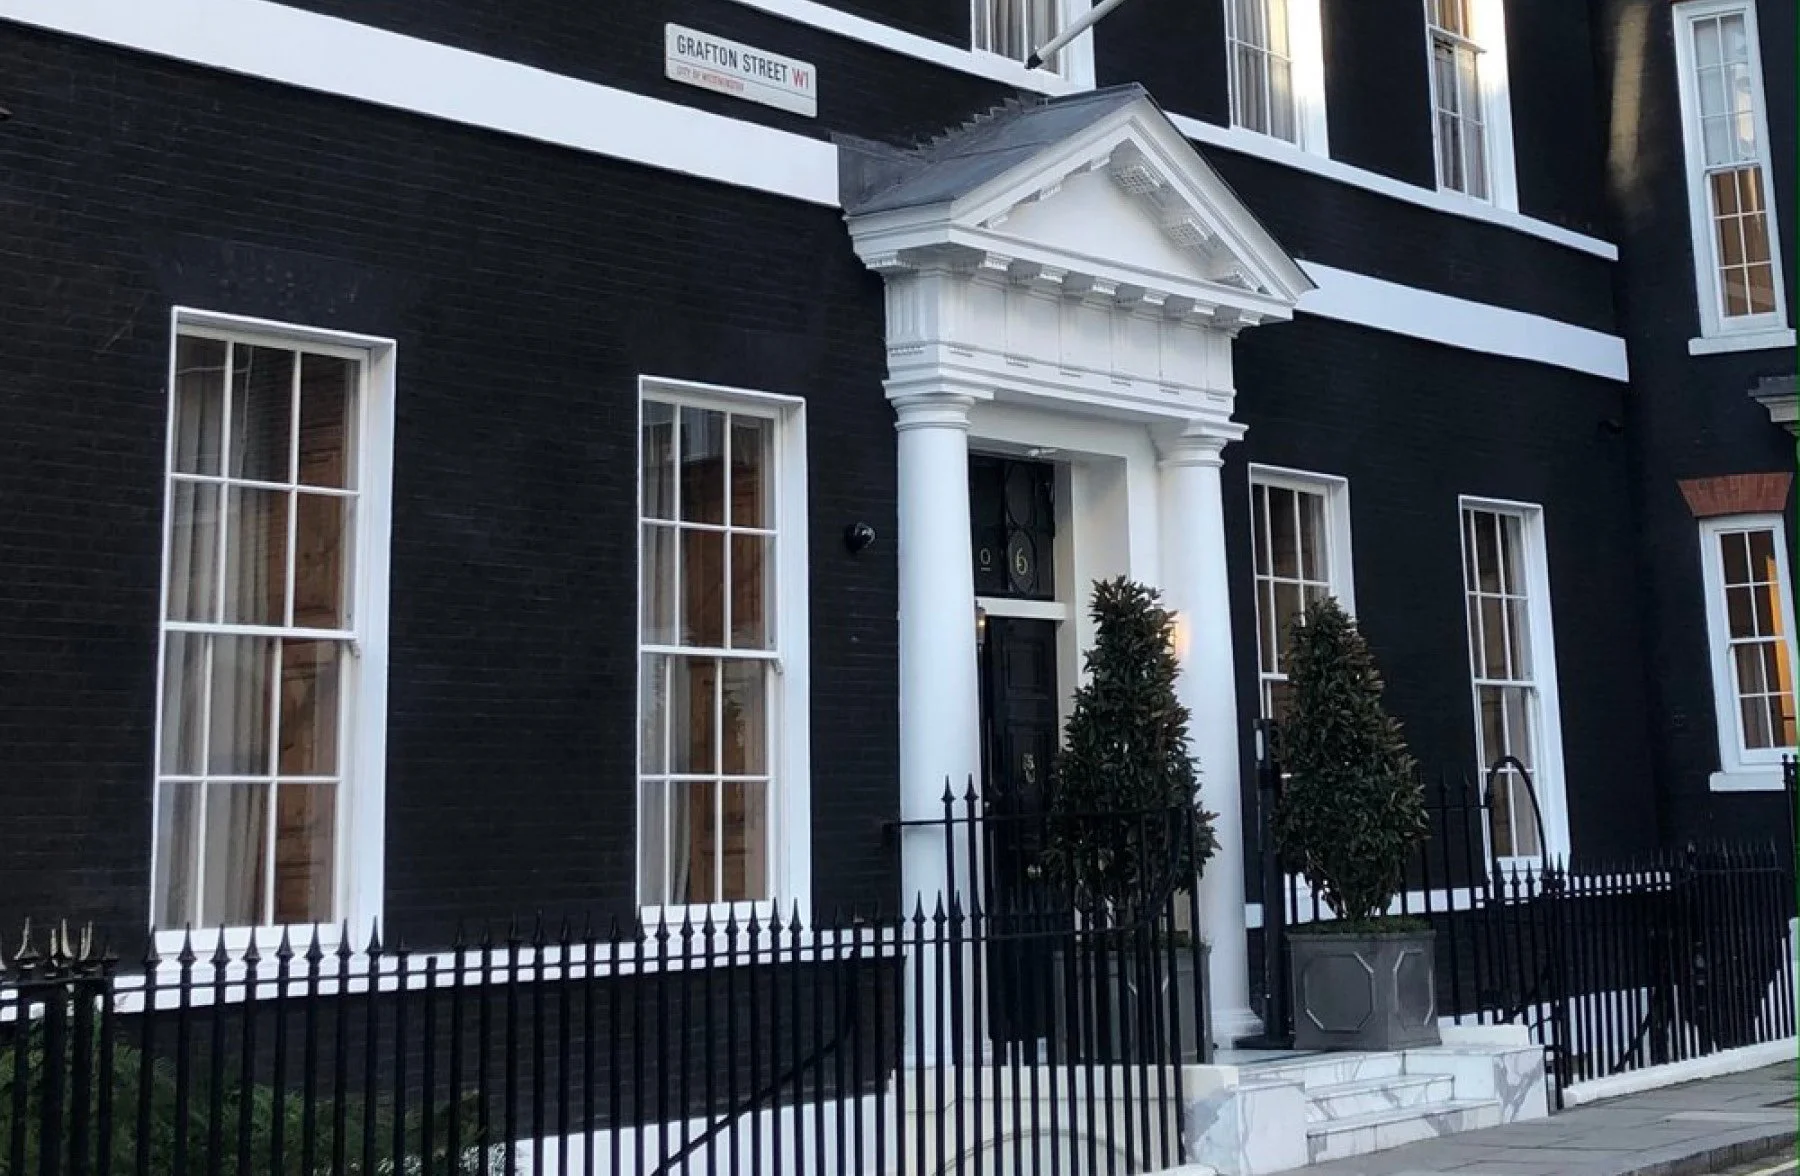
Image Source: https://coatesandseely.com/
Maison Estelle, Mayfair
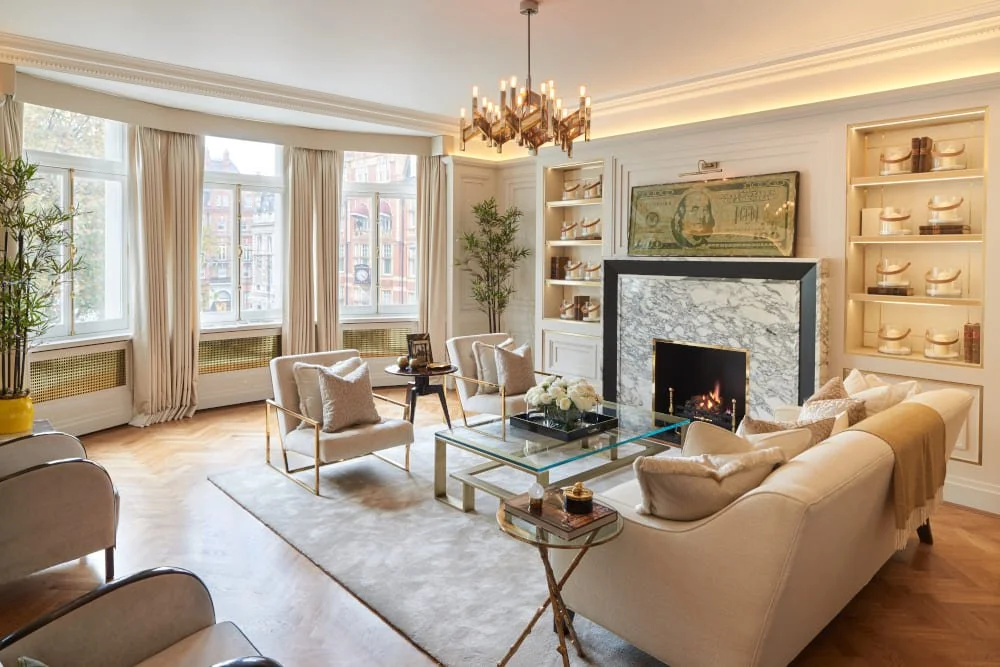
Maison Estelle takes a different approach to the Mayfair standard. The interior draws on Parisian and Mediterranean influences, creating a space that feels residential rather than institutional. The material palette is softer, the lighting warmer and the layout encourages intimate gatherings over grand arrival moments. It appeals to a membership that values discretion and atmosphere over spectacle.
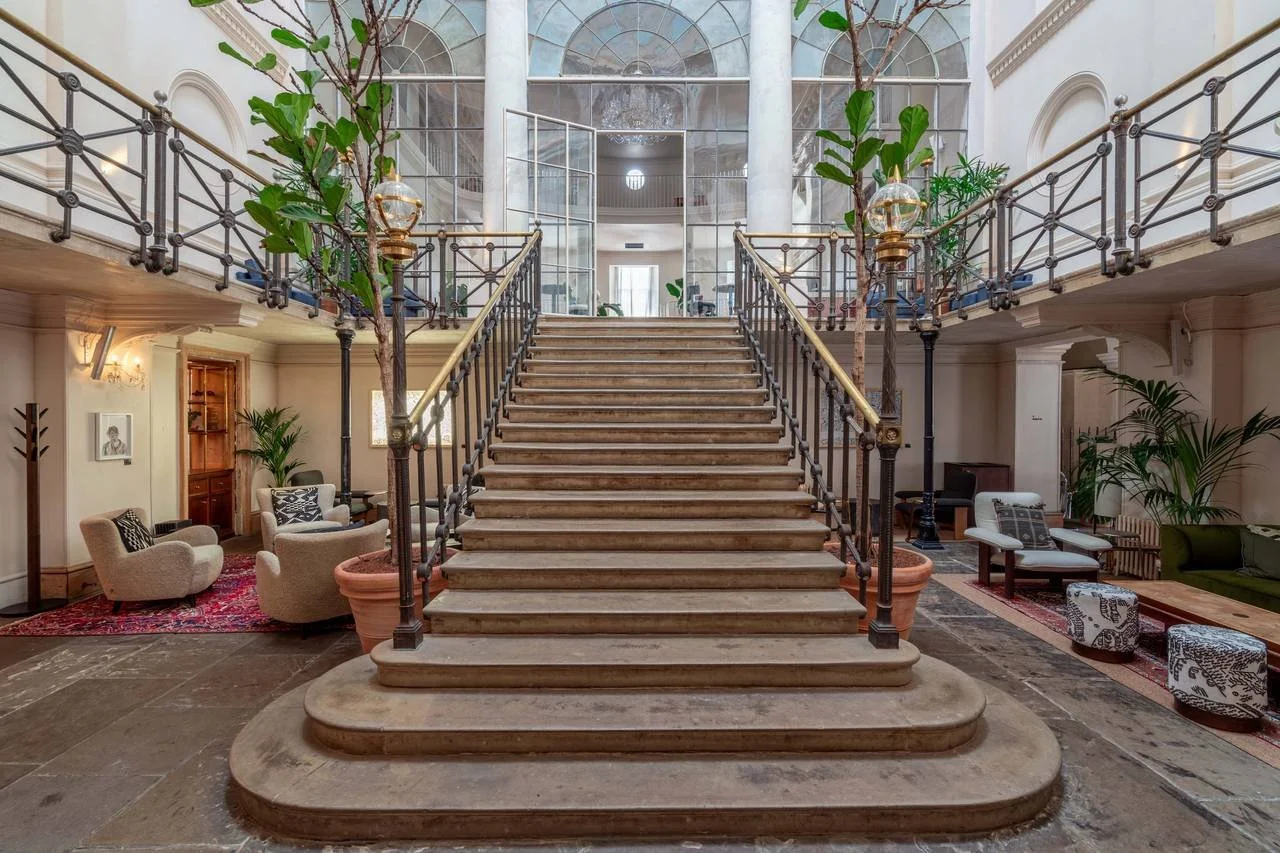
Image Source: https://www.hitched.co.uk/
Old Sessions House, Clerkenwell
(https://theoldsessionshouse.com/)
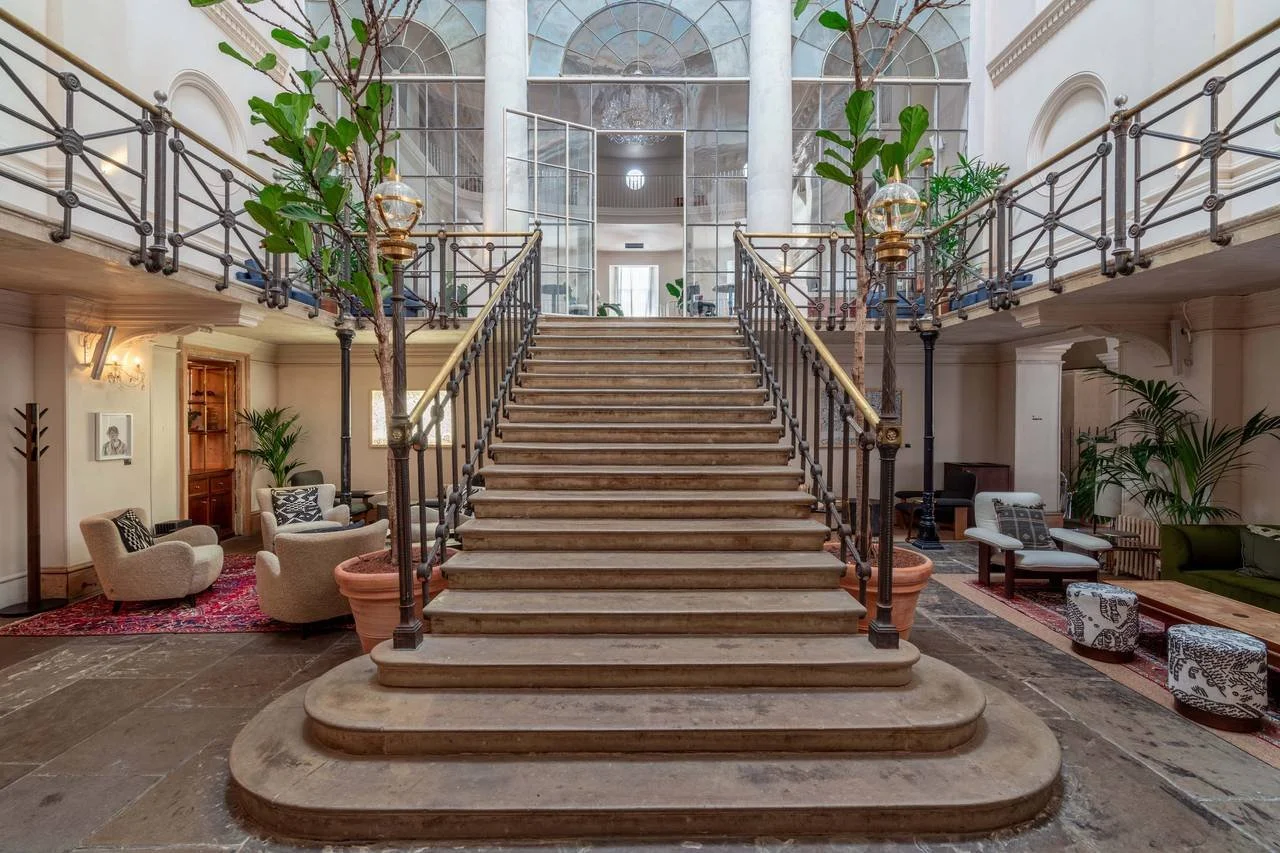
Old Sessions House is a Grade II listed former courthouse reimagined as a members club and events space. The design works with the heritage of the building rather than against it. Original courtroom features sit alongside contemporary interventions, creating a tension between old and new that gives the space a character no new-build could replicate.
What operators need to consider
For operators planning a new members club or repositioning an existing one, the design process should begin with three questions. Who is the membership for? What does the operational model require? And what does the location demand? From there, the brief should be developed in detail before design begins. We discuss how brand identity translates into hospitality interiors in our article on how SP3 London integrates brand excellence into hospitality design.
Through our Hospitality Design Management and Design Management services, we support operators through that process, from early briefing through to completion.
Final thoughts on private members club interior design
Private members club interior design in London is one of the most demanding briefs in hospitality. The clubs that succeed are the ones where the design team understood the audience from the start, built a complete brief around that understanding and delivered an interior that rewards every return visit.
If you're interested in knowing more about how SP3 London can support you across your project when it comes to Hospitality Design Management, Design Management and more, get in touch with us today.
Recommended Articles