London townhouse renovation | How to plan an interior design transformation

We have worked on townhouse projects across some of London's most sought-after addresses. From our Knightsbridge townhouse to our five-storey family home in Pimlico, we understand what it takes to transform these properties into spaces that work for modern life while respecting what makes them special.
This guide shares insights from our experience, offering clearer perspective on how a townhouse interior design project gets planned from the ground up, from early briefing through to completion and why the initial stages matter most.
Why London townhouses need a different approach
London townhouses are not blank canvases. Most were built during the Georgian, Victorian or Edwardian periods and come with architectural features, structural quirks and heritage considerations that shape every design decision.
Ceiling heights, original cornicing, sash windows and period fireplaces are often the best features of the property. But they also introduce constraints. Services may need rerouting to avoid damaging original plasterwork. Extensions and loft conversions may require planning approval, particularly in conservation areas. Our article on period property renovations in London covers how we approach blending heritage with contemporary design.

Start with the brief, not the design
We follow the RIBA Plan of Work across our projects and the early stages are where we see the biggest impact on outcomes. The strategic definition and briefing stages set the direction for everything that follows.
A strong brief captures how the client lives, how they use each room and what their priorities are. It also records the constraints such as:
Budget
Programme
Listed building status
Party wall considerations
Any planning limitations and more…
Poor planning at these early stages is where most problems originate. Assumptions that go unchallenged during briefing will surface later as design changes, budget overruns or delays on site. That is why we ensure the initial stages are completed to a high standard before any design work begins. This principle applies across all project types across residential and hospitality.
Planning permissions and heritage considerations
Many London townhouses sit within conservation areas or are listed buildings. This means certain changes to the exterior and in some cases, the interior require formal consent before work can begin. Common scenarios include:
Basement excavations: Article 4 directions in boroughs such as Westminster and Kensington and Chelsea mean basement extensions require full planning permission.
Window and facade changes: Replacing sash windows or altering the front elevation in a conservation area typically needs consent.
Listed building consent: Where a property is listed, any work that affects its character needs separate consent, even internal changes.
Identifying these requirements during the briefing stage avoids costly surprises later. It also means the design team can factor restrictions into the concept from the start rather than redesigning once approvals come back.

Preserving period features while modernising the space
The best townhouse renovations do not strip a property back to a shell. They identify what is worth preserving and build around it.
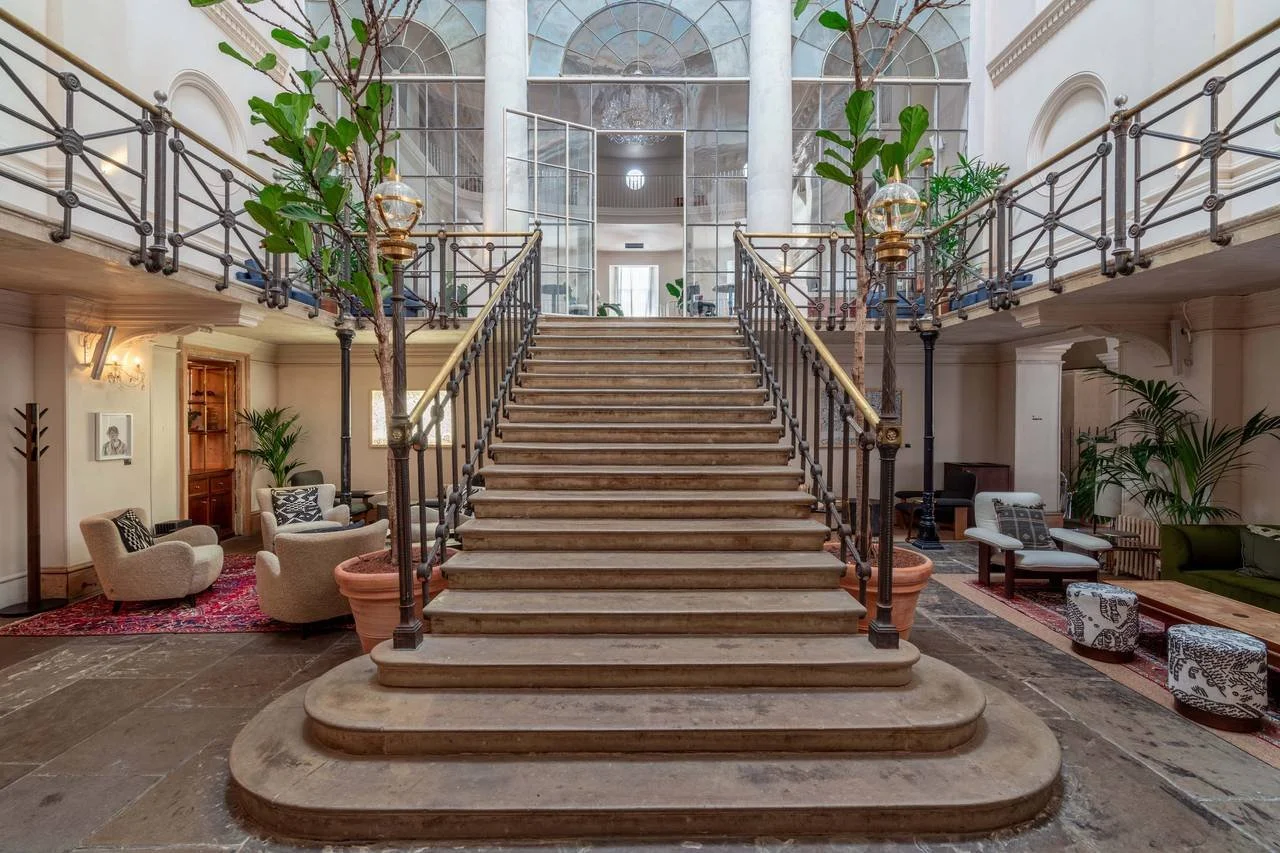
Original cornicing, ceiling roses, fireplaces and timber floors all add character and value. In our Pimlico project, we worked alongside the architect to transform a five-storey townhouse into a modern family home while keeping the elements that gave the property its identity.
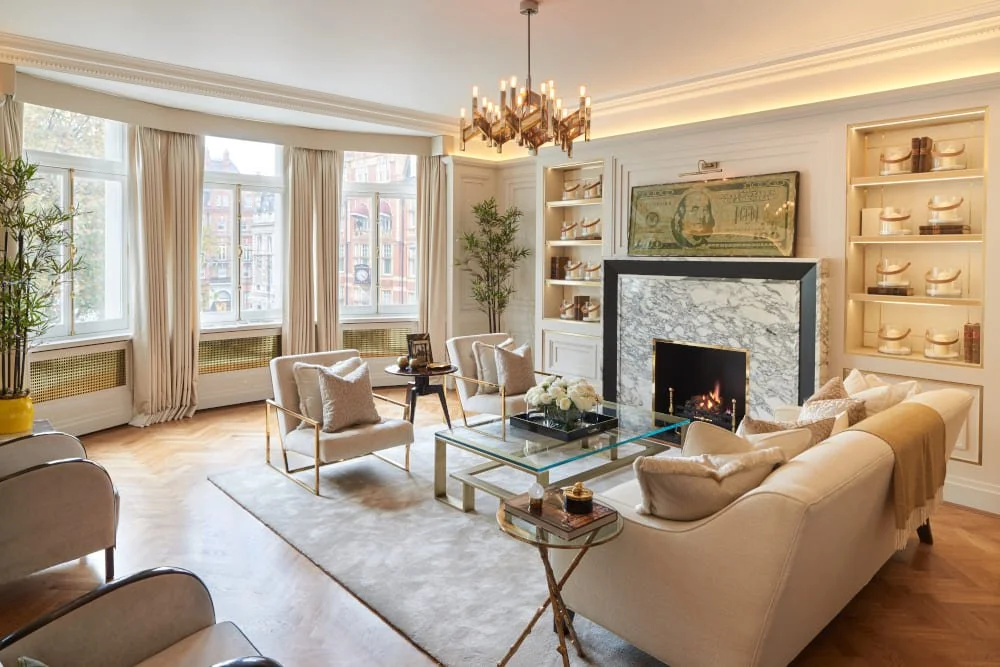
The approach is about contrast. A restored period fireplace against a contemporary wall finish. Original joinery alongside modern lighting. These are the moments where old and new come together and the design feels intentional rather than inherited.
How to optimise a townhouse layout
Townhouses were designed for a different way of living. Rooms had fixed purposes, circulation routes were formal and services were minimal by today's standards. Renovating these properties is as much about improving how the space flows as it is about how it looks.
Common layout improvements include:
Opening up the lower ground floor: Combining a kitchen and dining area to create a sociable hub for the household. This was central to our Fort project in Knightsbridge, where an open-plan living and dining arrangement was designed around a carefully specified kitchen island.
Rethinking circulation: Widening doorways, adjusting staircases or repositioning a bathroom can transform how the property feels without adding a single square metre.
Repurposing rooms: Converting a rarely used reception room into a home office or dressing room. The key is mapping how the household actually uses the home across a typical day.
Why design management keeps townhouse projects on track
A townhouse renovation in London typically involves an architect, a main contractor, specialist trades, suppliers and the client. Without a single point of coordination, things get missed.
This is where design management makes the difference. A design manager carries the brief through every stage of the RIBA Plan of Work, from strategic definition through to handover. They are the link between what the client wants and what gets delivered on site.
On a townhouse project, that means:
Protecting the brief: Ensuring design decisions stay aligned with the client's original vision and budget as the project develops.
Coordinating trades: Managing the interface between structural works, mechanical and electrical installations and interior finishes so nothing clashes.
Tracking programme and budget: Flagging risks early, managing variations and keeping the client informed at every stage.
Managing FF&E procurement: Specifying and sourcing all furniture, fixtures and equipment so that long-lead items arrive on time and the interior is fully dressed at handover.
Our article on what a design manager actually delivers breaks down the role in practical terms.
Final thoughts on planning a London townhouse renovation
A London townhouse renovation is a significant undertaking. The properties are complex, the constraints are real and the expectations are high. But with the right planning, the right team and a brief that has been properly interrogated from the start, these projects deliver some of the most rewarding results in residential design.
The early stages are where the foundations are laid. Get those right and the rest of the project has a clear path to follow.
If you're interested in knowing more about how SP3 London can support you across your project when it comes to Project Management, Design Management and more, get in touch with us today.
Recommended Articles